Explore the people, work and community life behind the Historical Committee’s 20 tour stops. Historical photographs, expanded research and cited records connect Hooper’s schools, churches, homes, hotel and brickyard with the stories they preserve.
The stop numbers follow the committee’s tour booklet. These are historical descriptions, not visiting hours or an invitation to enter a property. Several stops are private homes or former building sites; enjoy them from public streets and sidewalks. Addresses and building uses are attributed to the 2026 guide, with source differences noted below.
1. 1920 house at 204 North Myrtle Street
204 N. Myrtle St. · Hooper, Nebraska
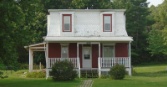
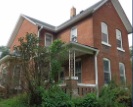
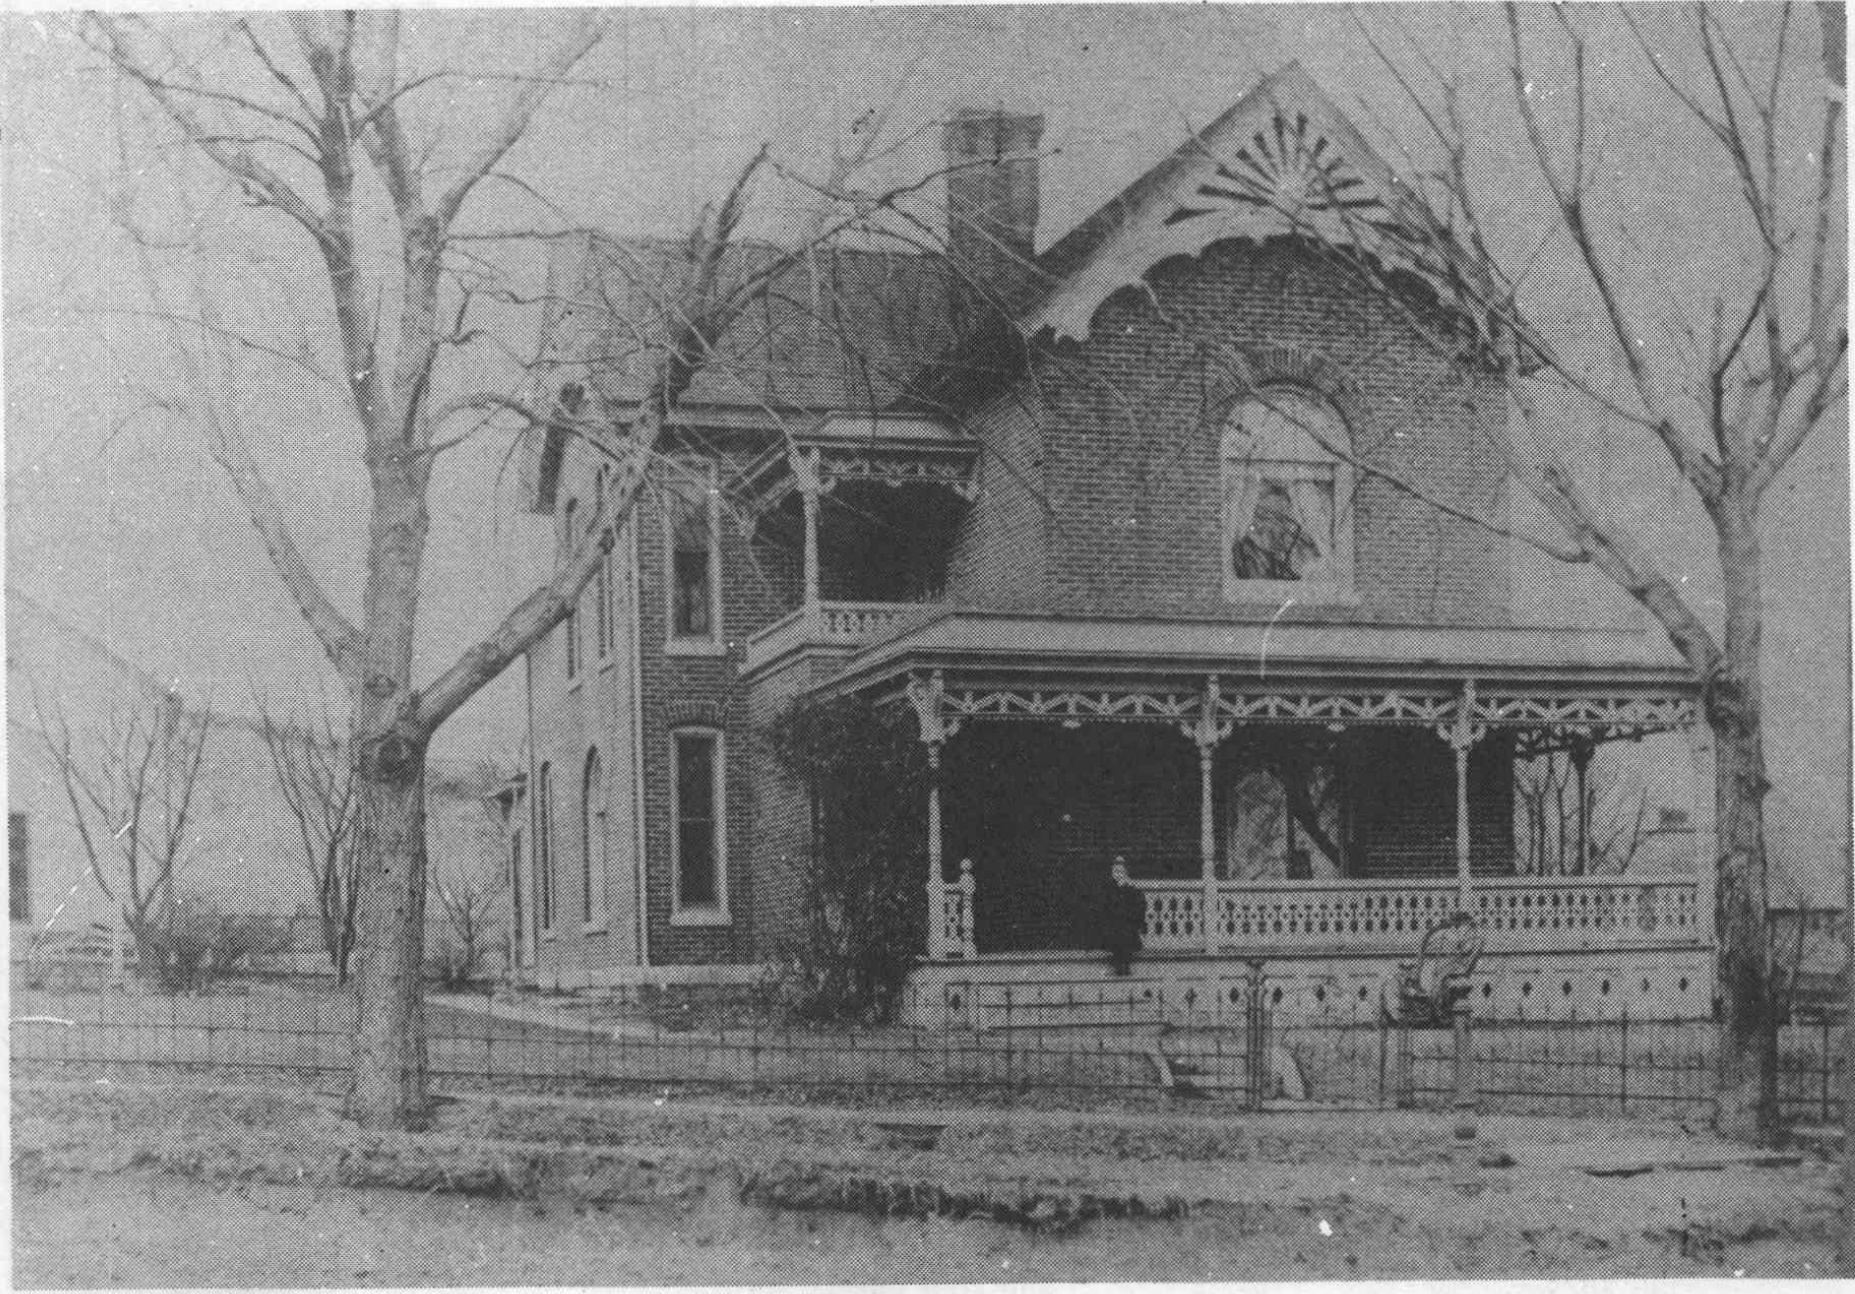
The self-guided tour dates this house to 1920 and illustrates the stop with an older photograph and a later view. Its short entry does not name a builder or explain subsequent alterations.
204 N. Myrtle St. — photograph detail from the 2026 self-guided tour. The small source image is shown at its original resolution. Hooper Historical Committee, 2026 self-guided tour, stop 1. Photographer not identified in the supplied guide.[1]Undated photograph included with the tour’s 204 North Myrtle Street entry. The guide does not identify the people. Hooper Historical Committee, 2026 self-guided tour, stop 1.[1]
The history behind this place
The Hooper Historical Committee dates the house at 204 North Myrtle Street to 1920. Its guide pairs a later exterior view with an older image showing a car and the house in the background. The guide supplies neither photograph’s date nor the names of the people in the older view.[1]
Why this stop matters
The paired photographs make this stop useful for comparing the house’s appearance over time, even though its original household and builder remain unidentified.[1]
Our interpretation of the cited history; the committee’s reason for choosing the stop is not separately documented.
The construction date comes from the tour; an original building or assessment record has not yet been verified.
Still to establish: Who commissioned or built the house? Can an original print identify the date and people in the older photograph?
Sources
Hooper, NE: Self-Guided Tour—Celebrating 150 Years, July 4, 2026. Hooper Historical Committee, 2026, stop 1, page 3 counting from the cover.
The tour identifies this as a house built for Ernest M. and Marguerite Luther in 1934. It records a 1969 sale to Dr. William G. and Mona M. Heusel, connecting the property with two named chapters in Hooper’s residential history.
302 N. Nebraska St. — photograph detail from the 2026 self-guided tour. The small source image is shown at its original resolution. Hooper Historical Committee, 2026 self-guided tour, stop 2. Photographer not identified in the supplied guide.[1]Hooper American Legion World War I veterans in 1973. The centennial history identifies E. M. Luther among the back-row members; this photograph documents his civic association, not an event at the house. Centennial History of Hooper, 1876–1976, p. 137. Photographer not identified.[2]William G. “Doc” Heusel; photograph undated, published November 10, 2022. Oakland Independent, November 10, 2022, p. 3; photographer not identified.[5]
The history behind this place
The tour identifies 302 North Nebraska Street as a house built in 1934 for Ernest M. and Marguerite Luther. It records a sale in 1969 to Dr. William G. and Mona M. Heusel.[1]
The Luther family’s community connections appear in the 1976 centennial history. It says the Hooper Project Club organized on March 17, 1936, at the home of Mrs. Ernest Luther, with 23 women joining. The passage does not give a street address, so the meeting cannot yet be firmly assigned to this building. The book also lists E. M. Luther as the local American Legion commander in 1934.[2]
The 2026 history and William Heusel’s obituary place Bill and Mona’s move to Hooper in 1962, seven years before the house purchase recorded by the tour. They describe a family-medicine practice on Main Street, a 1971–1972 interval in Texas, a return to Hooper, and his retirement from the Hooper practice in 1989.[3][4]
The Oakland Independent’s November 10, 2022 obituary identifies Mona as a director of nursing at Immanuel Hospital in Omaha when she met Bill during his medical training. The account follows the family obituary also used by the anniversary history; it is not separate independent corroboration.[5]
Why this stop matters
This house links two households associated with Hooper’s civic organizations and medical care. The surviving sources explain the people better than they explain the building’s design or construction.[1][2][3]
Our interpretation of the cited history; the committee’s reason for choosing the stop is not separately documented.
The 1969 house purchase is distinct from the Heusels’ arrival in Hooper in 1962.
The 1936 club meeting is associated with the Luther household, but its street address remains unverified.
The 2026 Heusel biography and the 2022 obituary substantially overlap; they should not be counted as independent corroboration.
Still to establish: Can the 1934 construction record and 1969 deed independently confirm the tour dates? Do club minutes, contemporary newspapers or a 1936 directory identify the meeting address?
Hooper, NE: Self-Guided Tour—Celebrating 150 Years, July 4, 2026. Hooper Historical Committee, 2026, stop 2, page 3 counting from the cover.
Centennial History of Hooper, 1876–1976. Printed pp. 137–138: extension-club account; Gertrude Alperstedt’s American Legion history and commander list.
Hooper, Nebraska, 1976–2026: The Last 50 Years. Printed and PDF p. 14, “William (Bill) G. Heusel, MD.” Career account closely follows the 2022 obituary and is not an independent second account.
William G. Heusel — obituary, Ludvigsen Mortuary (2022). Family obituary for William G. Heusel, 1923–2022; Hooper arrivals and practice, Texas interval and 1989 retirement. Used as an attributed biographical account, not proof of a house address. View source
“William G. Heusel, 99,” Oakland Independent, November 10, 2022, p. 3. Obituary and labeled William Heusel photograph. This reproduces the family account also carried by Ludvigsen Mortuary; it is not independent confirmation of that biography. Photograph date and photographer are not given. View source
3. Former Hooper High School and elementary school grounds
Corner of West Maple and North Park · Hooper, Nebraska
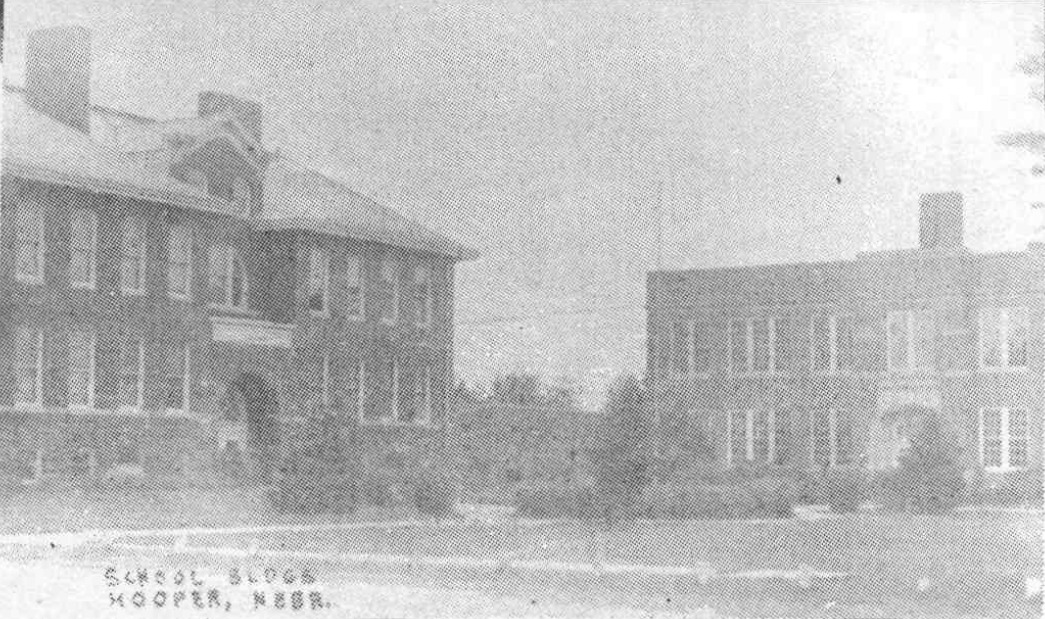
The school grounds at Maple and Park held two distinct major school buildings: the replacement dedicated in 1909 and the adjoining high school opened in 1924. Later elementary use ended with the fall 2012 move to Logan View.
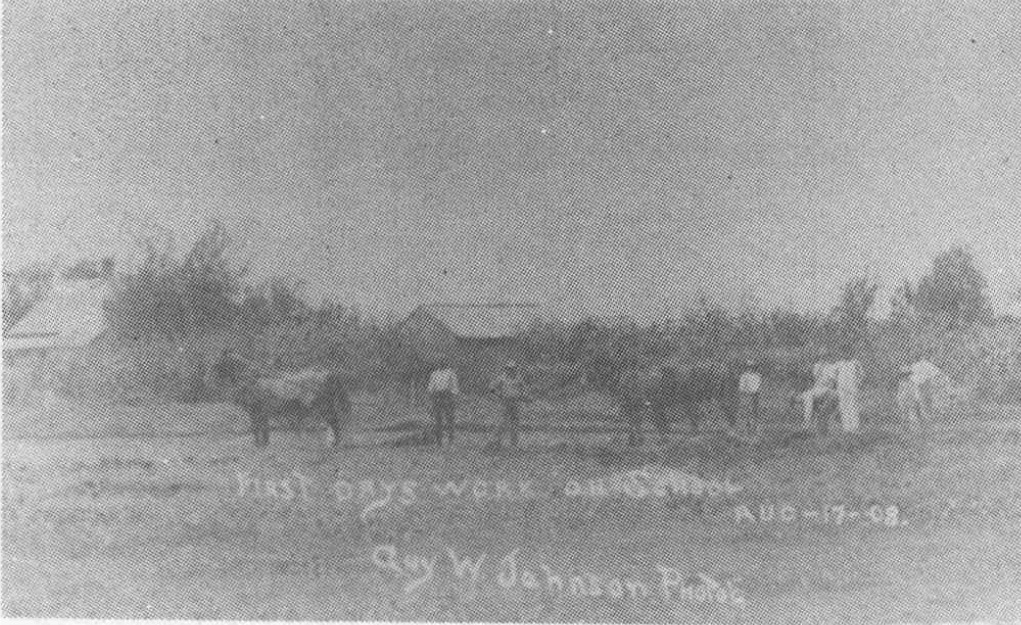
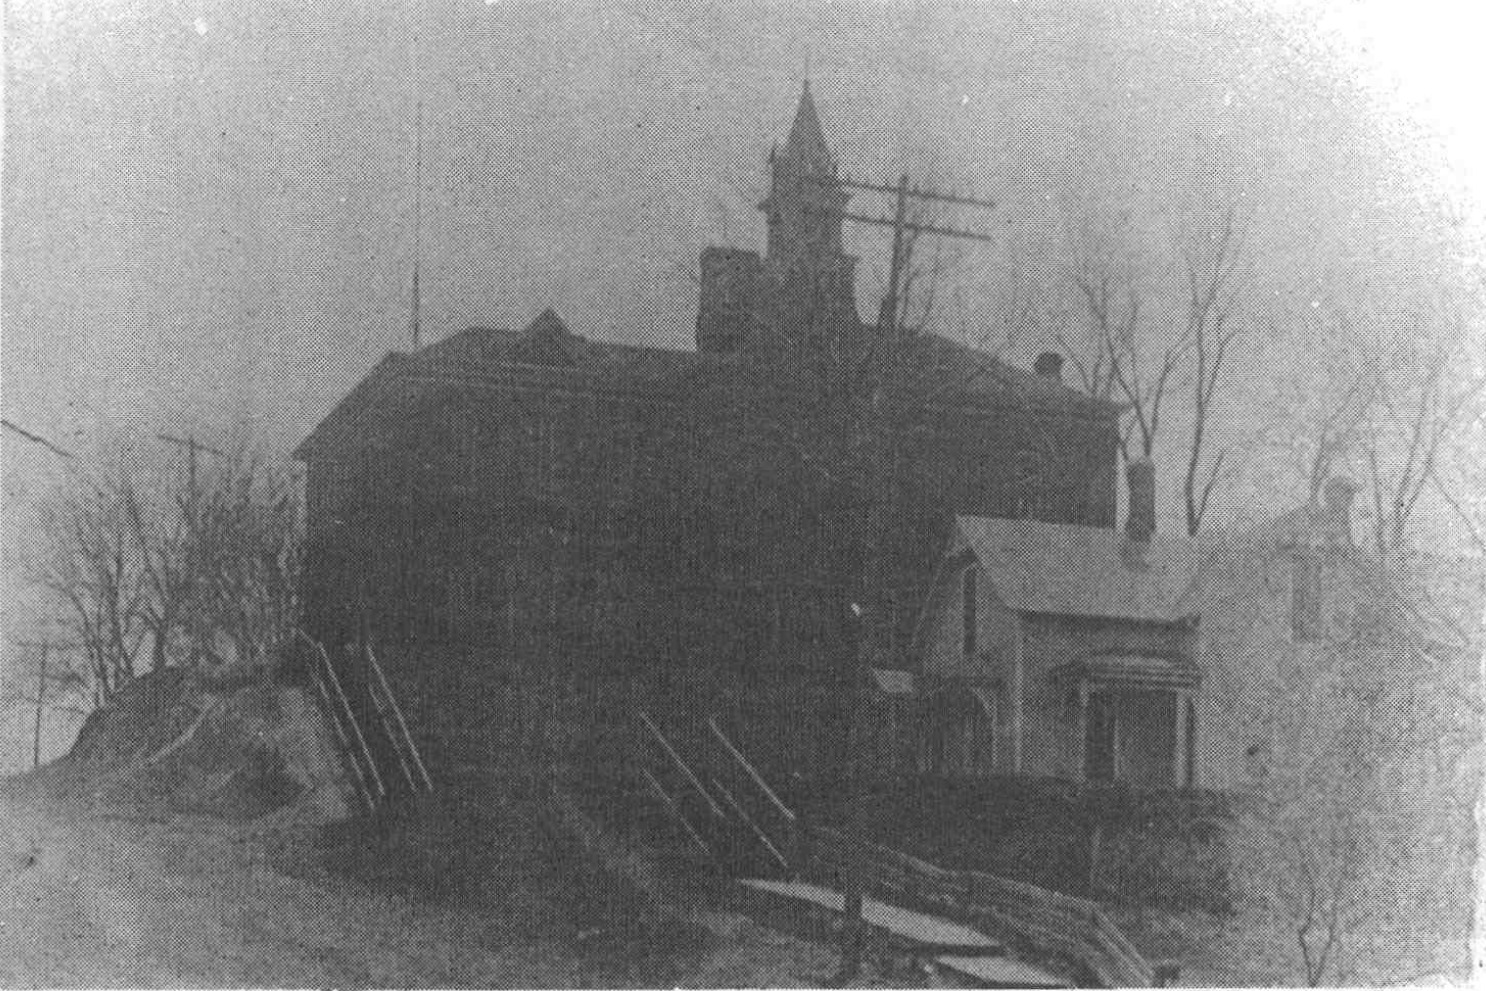
Hooper’s school facilities in the 1940s, as dated by the centennial book. Centennial History of Hooper, 1876–1976, p. 16.[6]Clearing the school site on August 17, 1908; date and photographer inscription appear on the original image. Photograph signed Johnson; Centennial History of Hooper, 1876–1976, p. 13.[4]
The history behind this place
After the January 1908 hilltop fire, residents debated whether to rebuild on high ground or at the park site. A newspaper report dated July 2, 1908, reproduced in the centennial book, records 420 votes: 295 for the park and 125 for the hill. A site-clearing photograph is dated August 17, 1908, and places the work three blocks west of Main Street.[2][4]
While a replacement school was being arranged, the January 30, 1908 Sentinel announced temporary classrooms in the old Tillman hotel, Tillman brick store, Hartung brick building, Methodist church classroom and German Lutheran church school. It also announced use of the Methodist bell as a school bell. These are temporary arrangements after the hilltop fire, not facilities on the later Maple and Park campus.[9]
The 1908 construction account names Woodward and Blaser of Omaha as the successful building bidders at $19,695. Heating and plumbing were separately awarded to B. Grundwald of Omaha for $3,798, according to the newspaper excerpt reproduced in the book. These are components of the work, not interchangeable statements of the entire finished-school cost.[2][4]
The cornerstone ceremony was held on December 18, 1908. A reproduced newspaper account says Rosa Bayer made and donated the stone, and members of the class of 1909 lowered it into place. Rev. Lotan R. DeWolf, a former local Methodist pastor then in Omaha, addressed a crowd too large for the old church.[4]
The proposed 67-by-84-foot building included six standard classrooms, a large high-school room, recitation rooms, library and principal’s office, with play, storage and toilet rooms below. The account describes pressed-brick walls, stone trim, drinking fountains and a heating-and-ventilation system. A January 28, 1909 windstorm brought down much of the north wall; despite the setback, dedication followed on September 5, 1909.[4]
A spiral-tube fire escape was reported complete on June 9, 1910. It connected the upper high-school room to the ground; the account describes a doorway opening into the spiral tube. This is a dated addition to the 1909 building, not a feature of the later 1924 high school.[4]
A separate high-school campaign began in 1922. Its cornerstone was laid October 11, 1923, and the older history dates opening to fall 1924. The original school continued in grade-school use. Agriculture classes began in 1938 in part of a rented garage; a $6,000 agriculture building approved in April 1939 was ready by fall.[5]
Original newspaper pages preserve daily life in the later Hooper school. In August 1951, faculty were arranging local rooms or commuting from Fremont, and school dismissal was announced for September 7 so the band could travel to State Fair Band Day. A November 1954 issue reported 34 boys at a basketball meeting and reviewed the junior production Three Blind Dates, crediting musicians and stage crews as well as actors.[10][11]
The 1976 book illustrates the two main buildings together in a photograph it dates to the 1940s. Another photograph is captioned as demolition of the former grade school in 1970. The surviving former high school was prepared for elementary use as the new Logan View campus developed. Those are different buildings and different transitions.[6][7]
The 2026 tour dates elementary use of the later building from 1970 until pupils moved to Logan View in fall 2012. It describes a housing development at the former grounds in its 2026 account. The supplied sources do not give a verified demolition date for the later high-school building or the development’s construction schedule.[1]
Why this stop matters
The grounds trace a sequence from a contested replacement school to separate high-school and grade-school buildings, vocational expansion, elementary reuse and eventual residential redevelopment. Distinguishing each structure prevents the 1909 and 1924 schools from being collapsed into one building.[1][4][5][6][7]
Our interpretation of the cited history; the committee’s reason for choosing the stop is not separately documented.
The July 2, 1908 newspaper excerpt says the vote occurred on Monday. The report date is not itself the vote date; do not call it a July 2 election or assume a July Monday.
Foust’s 2026 account begins Hooper High occupancy in 1922, while the older detailed account and tour give 1923 cornerstone and 1924 opening.
Logan View campus dates remain in conflict: August 30, 1971 in the 1976 book versus September 8, 1970 in Foust’s 2026 contribution. Preparing the former high school for elementary use in 1970 does not by itself settle the new-campus date.
The 1970 demolition photo concerns the former grade-school building, not the later high-school building that served elementary pupils through 2012.
The housing-development description is explicitly from the 2026 tour, not an independently verified current construction report.
Newspaper school-dismissal and temporary-classroom notices describe announced arrangements, not independently verified attendance at every event. The 34 boys in 1954 attended a basketball meeting; this is not a final team-roster count.
Historical Committee, Hooper, NE: Self-Guided Tour — Celebrating 150 Years, July 4, 2026. 2026, stops 3 and 12, digital booklet pp. 3 and 6; former Maple/Park grounds and South Myrtle/West School hilltop site.
Centennial History of Hooper, 1876–1976. 1976, pp. 10–11, “Hooper Village School”: earlier school, hilltop school, fire and excerpts from 1908 newspapers.
A. T. Andreas, History of the State of Nebraska. 1882, Dodge County, “Hooper,” online Part 14 transcription. Gives 1880 school construction, two rooms, about 70 scholars, P. H. Musgrave and Agnes McDonald. View source
Centennial History of Hooper, 1876–1976. 1976, p. 13: August 17, 1908 site-clearing photograph; cornerstone December 18, 1908; 1909 wind damage and dedication; 1910 fire escape.
Centennial History of Hooper, 1876–1976. 1976, p. 14: 1922 high-school proposal, 1923 cornerstone, 1924 opening and 1938–1939 agriculture program/building.
Centennial History of Hooper, 1876–1976. 1976, p. 16: photographs captioned as school facilities in the 1940s and demolition of the former grade school in 1970.
Centennial History of Hooper, 1876–1976. 1976, p. 17: Logan View reorganization, campus development, old high-school preparation for elementary classes and August 30, 1971 campus-opening statement.
Joe Foust, “Hooper High School to Logan View Public School: A Lot of Work to Get It to Work”. In Hooper, Nebraska, 1976–2026: The Last 50 Years, 2026, pp. 38–40. Later consolidation and campus history; opening-date conflicts preserved.
“$15,000 Fire in Hooper”. Hooper Sentinel, January 30, 1908, p. 1. Original report visually checked: Tuesday alarm, evacuation, building-date statement and temporary classrooms. View source
School and faculty notices. The Hooper Sentinel, August 30, 1951, p. 1. Faculty lodging/commuting and planned September 7 State Fair Band Day dismissal. View source
“Basketball Next on School Slate” and “Juniors Present Excellent Play”. The Hooper Sentinel, November 18, 1954, p. 1. Original school-activity reports visually checked. View source
4. Faith United Methodist Church and Spirit of Peace site
303 W. Maple St. · Hooper, Nebraska
A congregation that began in Hooper’s depot eventually joined two rural churches as Faith United Methodist. The Maple Street property preserves another chapter: the 1980 replacement building now houses Spirit of Peace.
The old Hooper Methodist church used by Faith United Methodist, pictured in the 1976 centennial book. This is the earlier building, replaced in 1980. Centennial History of Hooper, 1876–1976, p. 34; photographer unidentified.[2]
The history behind this place
Hooper Methodism began in 1872 under the Reverend George DeLaMatyr, with services in the railroad depot. The congregation subsequently used the Presbyterian church before trustees met at the Lyman Richards bank in February 1884 to plan their own building. The centennial account describes a thirty-by-fifty-foot church costing $3,200 on land donated by Orlando A. Himebaugh; it dates dedication to July 31, 1885.[2]
A parsonage made the church property a home as well as a meeting place. The 1892 Methodist conference report, available in a NEGenWeb transcription, described Hooper’s new six-room parsonage as almost free of debt. The centennial book dates the parsonage to 1891, while the tour gives 1892; the period report establishes that it existed by the 1892 reporting period without settling the exact completion date.[1][2][4]
The Methodist property also supported public schooling after the January 1908 school fire. The Sentinel announced that Miss Hancock’s class would use the M. E. church classroom and that the Methodist bell would serve as the school bell. The same report allocated another class to the German Lutheran church school without naming that congregation.[7]
The 1921 county history reported 140 Methodist members and a Sunday school of 125, with George W. Heine as superintendent. These are period counts, not present-day totals. The centennial history adds the less visible work that sustained the building: a basement begun in 1909, Ladies Aid support for utilities, and repairs after the June 1944 flood tore away its west and north basement walls.[2][5]
Faith united three histories. Bethel began in Maple Township in 1874 with schoolhouse worship, while the congregation later known as Winslow E.U.B. traced its beginnings to Clark Creek meetings that same year. Hooper and Bethel shared a pastor from 1926. Winslow’s last service was October 6, 1968, followed by union with Hooper; Bethel joined in June 1969.[2]
The 2026 anniversary book records the earlier church’s demolition and replacement in 1980 by Woerman Construction of West Point. A bell tower followed in 1987. The 1991 addition supplied a fellowship hall, office, two classrooms and storage. These dates refer to successive building phases, not the congregation’s founding.[3]
The anniversary book dates the property’s sale to 2023. Spirit of Peace’s own 2026 notices identify worship and community meals at 303 West Maple Street. The evidence supports a later congregation using the property; it does not establish that Faith merely adopted a new name.[3][6]
Why this stop matters
This stop makes the difference between a congregation and its building visible. It connects depot worship, the union of town and rural congregations, repeated investment in gathering space, and a later church’s use of the same address.[1][2][3][4][5][6]
Our interpretation of the cited history; the committee’s reason for choosing the stop is not separately documented.
The guide’s 1969 shorthand should not erase the Winslow congregation’s separate 1968 union with Hooper.
Parsonage dates differ: 1891 in the centennial book, 1892 in the tour. The 1892 conference account supports existence by that reporting period.
The exact legal closure date of Faith and sale-deed details were not independently established. Do not infer disaffiliation or a particular reason for closure.
The 1976 Methodist section’s 1870 Presbyterian-building date conflicts with Joel Warner’s 1880 dedication account; the expansion does not repeat the 1870 date.
The 2026 book and tour overlap substantially; repetition between them is not independent confirmation.
The January 1908 report calls the other temporary church school German Lutheran, without naming its congregation; this record does not assign it to Zion or St. John’s.
Hooper, NE: Self-Guided Tour — Celebrating 150 Years, July 4, 2026. Stop 4, digital booklet page 4 (page position, not the repeated printed footer). Prepared by the Historical Committee; acknowledgments name Ellen Ott, Sally Oberg and Danielle Kub.
Centennial History of Hooper, 1876–1976. “Faith United Methodist Church,” “Hooper Church,” “Bethel United Methodist” and “Winslow E.U.B. Church,” pp. 33–34 (1976).
Hooper, Nebraska, 1976–2026: The Last 50 Years. “Churches,” p. 35 (2026): 1980 replacement, later additions and 2023 property sale.
North Nebraska Conference, Methodist Episcopal Church, 1892 district report. Printed p. 60, Hooper paragraph in district report ending with T. C. Clendening’s name on p. 63. Consulted through NEGenWeb’s transcription of the contemporary conference proceedings; original scan not inspected. View source
William H. Buss and Thomas T. Osterman, History of Dodge and Washington Counties, Nebraska, and Their People, vol. 1 (1921). Hooper Methodist account, printed pp. 181–182; original PDF pp. 219–220. Membership and Sunday-school counts are the history’s circa-1920/1921 snapshot. View source
Spirit of Peace, official ministry website. Current Hooper address and dated 2026 worship/meal announcements; checked October 13, 2026. View source
“$15,000 Fire in Hooper”. Hooper Sentinel, January 30, 1908, p. 1. Original report visually checked: Tuesday alarm, evacuation, building-date statement and temporary classrooms. View source
The tour dates this house to 1890 and reports a 1949 sale price of $3,750. It also describes the underlying land as first platted in 1870 and changing hands more than 20 times during the next three decades.
405 W. Howard St. — photograph detail from the 2026 self-guided tour. The small source image is shown at its original resolution. Hooper Historical Committee, 2026 self-guided tour, stop 5. Photographer not identified in the supplied guide.[1]
The history behind this place
The 2026 tour dates the house at 405 West Howard Street to 1890. It separately says the land was first platted in 1870, changed hands more than twenty times during the next thirty years, and sold in 1949 for $3,750.[1]
Those statements describe different parts of the property’s history: the land’s earlier transactions, the house’s stated construction date and a much later sale. The tour does not supply the deeds or identify which transactions included the present building.[1]
Why this stop matters
Its unusually detailed land-transfer note makes this a promising property-history project, with a clear distinction between the age of the parcel and the age of the house.[1]
Our interpretation of the cited history; the committee’s reason for choosing the stop is not separately documented.
The land history, construction date and 1949 price are the tour’s account; the underlying deed chain has not yet been examined.
The 1870 land date is not a construction date for the present house.
Still to establish: What legal parcel and original plat does the 1870 reference describe? Who owned and built the house in 1890? What do the original 1949 deed and earlier transfers establish?
Sources
Hooper, NE: Self-Guided Tour—Celebrating 150 Years, July 4, 2026. Hooper Historical Committee, 2026, stop 5, page 4 counting from the cover.
This stop pairs a photograph of the house at 610 West Grant Street with a construction date of 1900. The booklet does not provide additional building history, an architect or a named original owner.
610 W. Grant St. — photograph detail from the 2026 self-guided tour. The small source image is shown at its original resolution. Hooper Historical Committee, 2026 self-guided tour, stop 6. Photographer not identified in the supplied guide.[1]
The history behind this place
The self-guided tour assigns a construction date of 1900 to the house at 610 West Grant Street. Its illustration shows a two-story exterior with a full-width front porch. The entry does not identify a builder, first household or later alterations.[1]
Why this stop matters
This stop preserves an example of Hooper’s residential streetscape around the turn of the twentieth century; a specific family or business story is still to be documented.[1]
Our interpretation of the cited history; the committee’s reason for choosing the stop is not separately documented.
The date is attributed to the tour; no independently verified construction document has been located.
Still to establish: Who built or commissioned the house? Does an early photograph or assessment record establish the original porch and exterior appearance?
Sources
Hooper, NE: Self-Guided Tour—Celebrating 150 Years, July 4, 2026. Hooper Historical Committee, 2026, stop 6, page 4 counting from the cover.
The tour names this building the Brickyard House and dates it to 1876. Its entry places a photograph of the house beside a historical view of the brickworks, linking the stop visually with Hooper’s brickmaking history without giving a detailed ownership account.
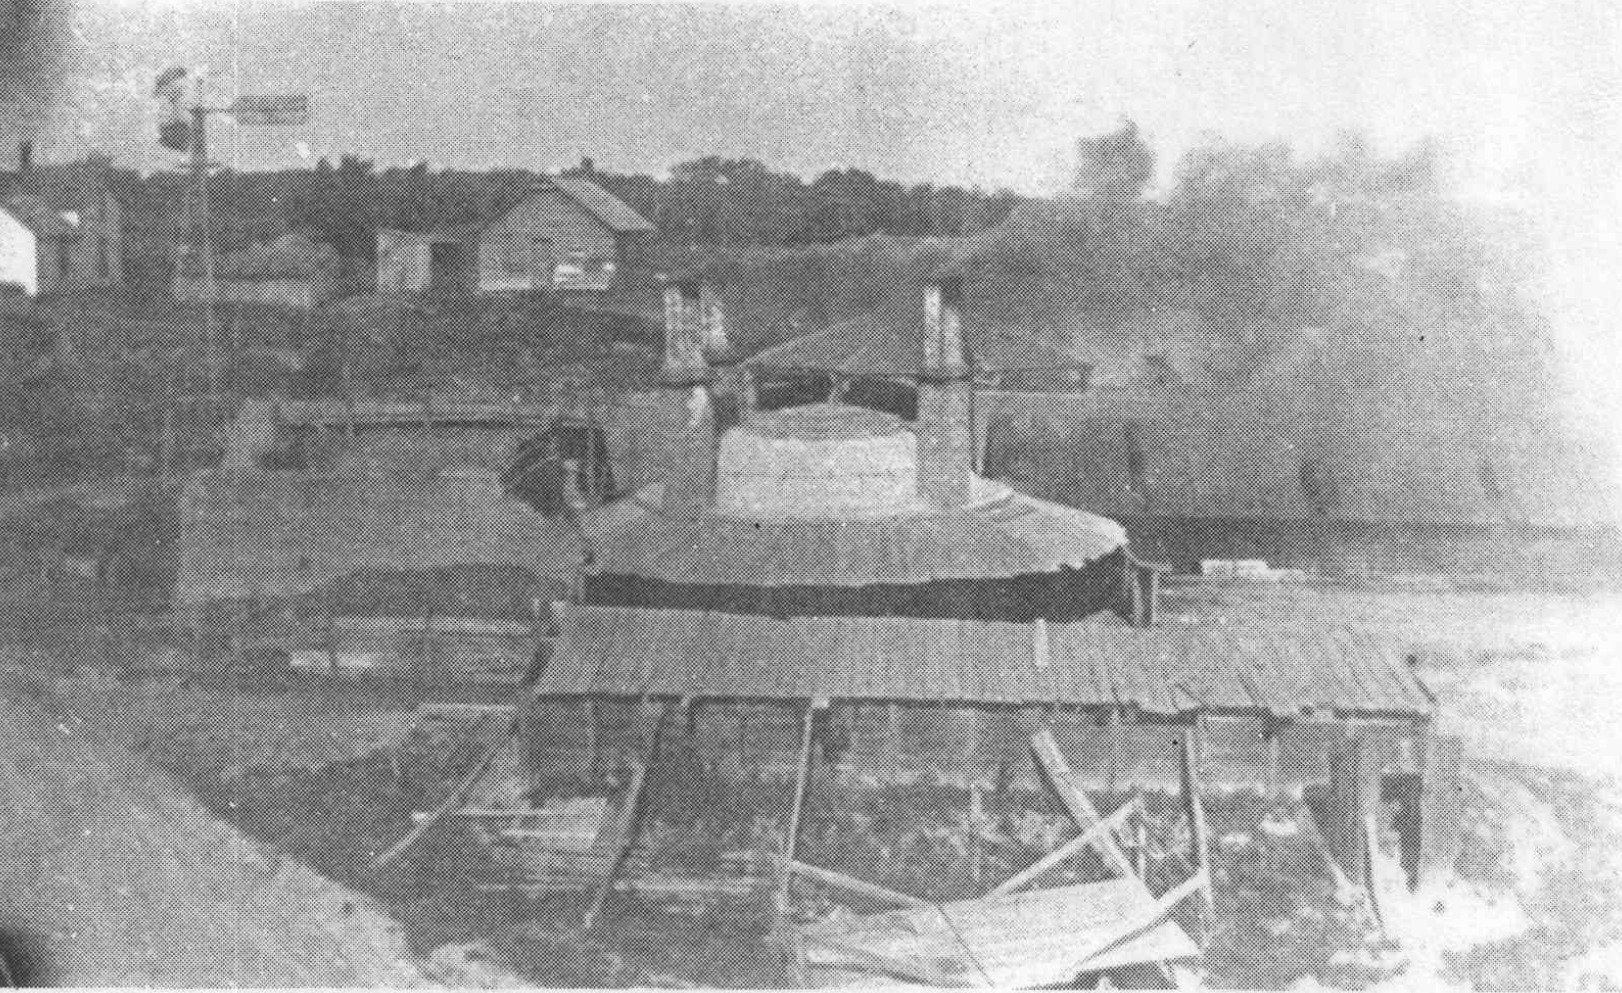
Detail from the tour’s photograph of the house. The available source image is small. Hooper Historical Committee, 2026 self-guided tour, p. 5; photographer not identified.[1]The industrial setting: a kiln at Builders Brick, reproduced on p. 67. This photograph is of the works, not the house. Guy W. Johnson / Centennial History of Hooper, 1876–1976.[2]
The history behind this place
The guide identifies the house at 1020 County Road 19 as the Brickyard House and gives 1876 as its construction year. It illustrates the stop with a house photograph and an industrial view, but names no builder or original resident.[1]
The wider brickyard history includes Carl Bayer’s enterprise and Builders Brick Manufacturing. The centennial book describes clay preparation, horse-powered molding, drying sheds, coal-fired kilns and railroad shipments. Those accounts explain the industrial setting, but do not establish this particular house’s role in it.[2]
An outside building record shows the industry’s regional reach: the 1982 National Register nomination for the Christopher Knoell Farmstead says brick was hauled from Hooper in 1887 for the family’s 1888 house near Fremont. The nomination does not identify which Hooper yard supplied it.[4]
Why this stop matters
This stop offers a surviving building through which to explore Hooper’s manufacturing landscape. Its historical importance as a tour location is the connection the guide makes to the brickyard; a specific managerial, residential or office function still needs proof.[1][2]
Our interpretation of the cited history; the committee’s reason for choosing the stop is not separately documented.
The construction date is attributed to the 2026 tour. No deed chain or contemporary address record has yet connected this house to a named brickmaker; it is not identified here as a manager’s house or workers’ housing.
Hooper, NE: Self-Guided Tour—Celebrating 150 Years, July 4, 2026. Hooper Historical Committee, 2026, stops 7–8, page 5 counting from the cover. House name, 1876 date, address and former storage-yard identification.
Centennial History of Hooper, 1876–1976. 1976, pp. 66–68, “Brick Making—Early 1900’s,” “Hooper Brickyards—Builders Brick Mfg. Co.” and “Bayer Flower Pot Factory.” Accounts of production, workers, businesses and rail shipments; photographs include Guy W. Johnson credits.
Jeff Wacker, “Brickyard Hill”. In Hooper, Nebraska, 1976–2026: The Last 50 Years, 2026, p. 15. Contributed account of the 2007 subdivision development and first completed home in 2008.
Christopher Knoell Farmstead: National Register nomination. Joni Gilkerson, Nebraska State Historical Society, September 1982, section 8 continuation sheet (PDF page 7). Records Hooper brick hauled in 1887 for the 1888 house. View source
William H. Buss and Thomas T. Osterman, History of Dodge and Washington Counties, Nebraska, and Their People. 1921, volume II, “John Edelmaier,” p. 806. Original page records the Fontanelle–Scribner–Hooper sequence, 1894 purchase and seasonal workforce; linked transcription also available. View source
Brickyard Hill, “About”. Development’s own website, history section; identifies the former brick-storage yard. Accessed October 13, 2026. Similar wording to the tour is not independent corroboration. View source
William H. Buss and Thomas T. Osterman, History of Dodge and Washington Counties, Nebraska, and Their People. 1921, volume II, “Herman Waterman,” pp. 537–538; original p. 538. Gives 1893 purchase, ten kilns, capacity, area and shipping markets. This purchase date conflicts with the Edelmaier biography on p. 806. View source
8. Brickyard Hill and the former brick storage yard
County Road 19 and Hwy 91/275 · Hooper, Nebraska
The booklet explains Brickyard Hill’s name by identifying the subdivision area with the old brick kiln’s storage yard. Historical industrial photographs accompany the modern subdivision sign and an overhead view, making this stop a connection between present-day place names and Hooper’s nineteenth-century brickmaking industry.
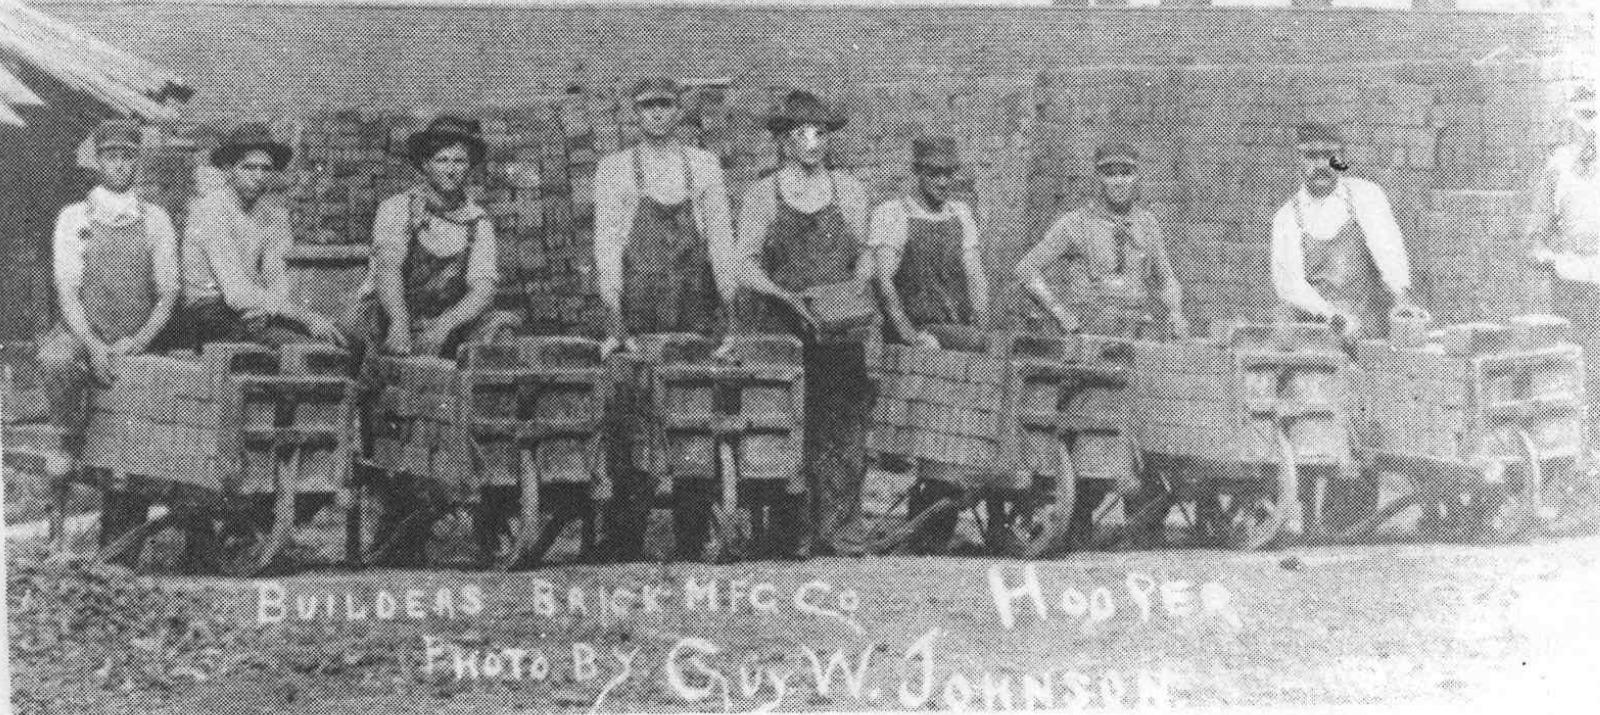
Workers at the brickworks, reproduced on p. 66; exact photograph date not established. Guy W. Johnson / Centennial History of Hooper, 1876–1976.[2]
The history behind this place
The tour and the development’s website identify Brickyard Hill with the former brick-storage yard. Their similar wording may reflect a shared account. The exact historical boundaries of the storage yard have not been established from a surveyed plan in this research.[1][6]
John Edelmaier’s 1921 biography traces the partners from Fontanelle to Scribner in 1889, then dates their purchase of John Heimrick’s Hooper yard to 1894. Herman Waterman’s biography in the same volume gives 1893. The conflicting transaction dates remain unresolved.[5][7]
The centennial book describes a labor-intensive process of preparing clay, molding, drying and firing. It reports 40 seasonal employees in 1914, $35,000 in sales in 1913, and railroad sidings near the kilns and coal bins. These figures belong to the stated periods, rather than the entire life of the industry.[2]
Waterman’s 1921 profile describes expansion from four kilns to ten, daily capacity of 50,000 bricks and 157 acres including the plant and land. It lists shipments to Wyoming, South Dakota, Iowa and Nebraska. Capacity is not the same as actual daily output, and these figures describe the period of the profile.[7]
Jeff Wacker’s 2026 contribution dates development of the subdivision to 2007 on land acquired from the Hargens family. Utilities and pavement were installed before the first home, at 1014 Brickyard Drive, was completed in 2008. The book’s counts of homes and remaining lots are a historical snapshot, not current availability.[3]
Two June 22, 1893 Sentinel notices signed Charles Bayer, manager, advertised available brick and stated that the new yard’s first kiln had opened that week. This establishes an advertised 1893 operation, not the first-ever brickyard in Hooper or the precise location of its kilns.[8]
Albert Bayer’s 1934 obituary recalls youthful work in his father’s Hooper brick yard and pottery works.[9]
Why this stop matters
Brickyard Hill preserves an industrial place-name through a major change in land use. Reading the works photographs beside the later subdivision story connects local labor, regional commerce and Hooper’s continuing need for housing.[1][2][3]
Our interpretation of the cited history; the committee’s reason for choosing the stop is not separately documented.
The guide’s claim that this was Hooper’s main nineteenth-century industry is not supported by comparative employment or production data located so far. The house, the storage area and the successive brickmaking businesses should not be treated as one fully documented parcel or company.
Hooper, NE: Self-Guided Tour—Celebrating 150 Years, July 4, 2026. Hooper Historical Committee, 2026, stops 7–8, page 5 counting from the cover. House name, 1876 date, address and former storage-yard identification.
Centennial History of Hooper, 1876–1976. 1976, pp. 66–68, “Brick Making—Early 1900’s,” “Hooper Brickyards—Builders Brick Mfg. Co.” and “Bayer Flower Pot Factory.” Accounts of production, workers, businesses and rail shipments; photographs include Guy W. Johnson credits.
Jeff Wacker, “Brickyard Hill”. In Hooper, Nebraska, 1976–2026: The Last 50 Years, 2026, p. 15. Contributed account of the 2007 subdivision development and first completed home in 2008.
Christopher Knoell Farmstead: National Register nomination. Joni Gilkerson, Nebraska State Historical Society, September 1982, section 8 continuation sheet (PDF page 7). Records Hooper brick hauled in 1887 for the 1888 house. View source
William H. Buss and Thomas T. Osterman, History of Dodge and Washington Counties, Nebraska, and Their People. 1921, volume II, “John Edelmaier,” p. 806. Original page records the Fontanelle–Scribner–Hooper sequence, 1894 purchase and seasonal workforce; linked transcription also available. View source
Brickyard Hill, “About”. Development’s own website, history section; identifies the former brick-storage yard. Accessed October 13, 2026. Similar wording to the tour is not independent corroboration. View source
William H. Buss and Thomas T. Osterman, History of Dodge and Washington Counties, Nebraska, and Their People. 1921, volume II, “Herman Waterman,” pp. 537–538; original p. 538. Gives 1893 purchase, ten kilns, capacity, area and shipping markets. This purchase date conflicts with the Edelmaier biography on p. 806. View source
The Hooper Sentinel, June 22, 1893, p. 5. “Brick. Brick.” and “New Brick Yard” notices signed Charles Bayer, Manager. One says the new yard has brick ready; the other says its first kiln opened that week. Does not prove this was Hooper’s first brickyard or identify a role for the later tour house. View source
The Hooper Sentinel, March 8, 1934, p. 1. “Body Brot Here for Interment,” obituary of Albert Bayer. Recalls childhood arrival in Hooper and later youthful work in his father’s brick yard and pottery works. View source
The tour identifies hardware merchant John F. Heine as the builder of this house in 1893. It presents the surviving house as an example of Hooper’s early residential history and includes a photograph of its prominent porch.
John F. Heine’s house in an undated photograph reproduced in the 1976 centennial history. The book says this image later guided restoration of the wooden trim. Centennial History of Hooper, 1876–1976, p. 221. Photographer and date not identified.[2]105 S. Park St. — photograph detail from the 2026 self-guided tour. The small source image is shown at its original resolution. Hooper Historical Committee, 2026 self-guided tour, stop 9. Photographer not identified in the supplied guide.[1]
The history behind this place
The 2026 tour identifies 105 South Park Street as John F. Heine’s house and dates it to 1893. The 1976 centennial history reproduces an undated photograph identifying the same brick house with John F. Heine, although its accompanying description gives only the broad date “around 1900 or earlier.”[1][2]
John F. Heine’s business background is recorded in the 1921 county history: he had worked as an iron moulder in Pennsylvania, settled in Hooper on July 10, 1882, and entered the hardware and implement business with his brother George F. Heine. The later centennial family account describes a store selling farm machinery, buggies and carriages, with a tin shop and a related well-and-plumbing business.[3][4]
The house also has a documented preservation story. The centennial history says Ada and Julia Heine lived there for many years and explains that the historic photograph was used during a later restoration to reproduce the detailed wooden trim. That statement describes restoration work reported by 1976; it does not establish the date of every feature visible today.[2]
The April 15, 1920 Sentinel reported G. S. Olson’s purchase of J. F. Heine & Son’s hardware business after John F. Heine’s death the previous May. Buildings were excluded from the transaction. This report does not establish a sale of the Park Street house.[5]
Why this stop matters
This stop combines a named early merchant, a surviving house photograph and a documented use of that photograph in restoration. It connects Main Street commerce with residential history and the practical work of preservation.[1][2][3][4]
Our interpretation of the cited history; the committee’s reason for choosing the stop is not separately documented.
The precise 1893 construction date comes from the tour; the 1976 caption is less specific.
The 1921 biography compresses John and George’s business relationship, while the 1976 family account describes a 1908 separation. The exact business succession needs contemporary confirmation.
The historic house photograph is undated; it must not be labeled as an 1893 photograph.
Still to establish: Can an 1893 construction notice, tax record or deed confirm the tour date? Can the original photograph or a photographer’s imprint establish its date?
Hooper, NE: Self-Guided Tour—Celebrating 150 Years, July 4, 2026. Hooper Historical Committee, 2026, stop 9, page 5 counting from the cover.
Centennial History of Hooper, 1876–1976. Printed p. 221: photograph and accompanying account of the John F. Heine house, Ada and Julia Heine, and restoration based on the photograph.
W. H. Buss and Thomas T. Osterman, History of Dodge and Washington Counties, Nebraska, and Their People, volume II (1921). Printed p. 628, J. Howard Heine biography: John F. Heine’s arrival, occupation and children. Original scan, PDF page 236. View source
Centennial History of Hooper, 1876–1976. Printed p. 183, “Heine Family History”; family information credited in the text to Mary Heine McClelland of Hastings.
The Hooper Sentinel, April 15, 1920, p. 1. “J. F. Heine & Son Sell.” G. S. Olson acquired the hardware business; buildings were expressly excluded. Article says John F. Heine died the previous May and the heirs sold to settle the estate. View source
According to the tour, Dr. Clinton Heine built this home in 1920 and used a room on the first floor for his medical office. The entry therefore connects a residential building with the history of local medical practice.
101 S. Park St. — photograph detail from the 2026 self-guided tour. The small source image is shown at its original resolution. Hooper Historical Committee, 2026 self-guided tour, stop 10. Photographer not identified in the supplied guide.[1]
The history behind this place
The self-guided tour identifies 101 South Park Street as a house built in 1920 by Dr. Clinton Heine. It says that one first-floor room served as his office. The guide does not give the dates of that office’s operation or identify its position within the house.[1]
The county history published in 1921 provides a near-contemporary account of Clinton D. Heine’s training: a pharmacy degree from Creighton in 1906, a scientific degree from the Nebraska State University and a medical degree from Rush Medical College in Chicago. It records six months at St. Joseph’s Hospital and two years at St. Luke’s Hospital, both in Chicago.[2]
By the time that history appeared, Clinton was practicing with his brother, Dr. W. Howard Heine, in Hooper. It also records Clinton’s World War I service overseas with Base Hospital No. 53 as a captain. The centennial history’s American Legion account names Dr. C. D. Heine as the local post’s commander for 1921.[2][3]
A March 1934 Woman’s Club notice scheduled a meeting at Mrs. C. D. Heine’s home, without giving an address.[4]
Why this stop matters
The home-office detail gives this house a direct connection to medical work in Hooper. Clinton’s documented training and war service place that local practice within a wider professional life.[1][2]
Our interpretation of the cited history; the committee’s reason for choosing the stop is not separately documented.
The home-office location and 1920 house date are attributed to the tour; the county biography does not identify this street address.
The original 1921 scan says six months, not six years, at St. Joseph’s Hospital.
Dr. Clinton Heine, his physician brother W. Howard Heine, and banker J. Howard Heine are different people.
Still to establish: What construction notice or property record confirms the 1920 date? When did the first-floor office operate, and were other offices used concurrently?
Hooper, NE: Self-Guided Tour—Celebrating 150 Years, July 4, 2026. Hooper Historical Committee, 2026, stop 10, page 6 counting from the cover.
W. H. Buss and Thomas T. Osterman, History of Dodge and Washington Counties, Nebraska, and Their People, volume II (1921). Printed pp. 522–523, W. Howard Heine biography including Clinton D. Heine’s education, hospital training, partnership and war service. Original scan, PDF pages 96 and 99. The original says six MONTHS at St. Joseph’s; a web transcription incorrectly says years. View source
Centennial History of Hooper, 1876–1976. Printed p. 138, Gertrude Alperstedt, American Legion history: December 9, 1920 election and commander list for 1921.
The Hooper Sentinel, March 8, 1934, p. 1. “Woman’s Club Notice.” Scheduled March 9 meeting at Mrs. C. D. Heine’s home. No street address is printed, so it does not by itself locate the meeting at 101 South Park Street. View source
The booklet identifies the house at 109 South Myrtle Street as an 1890 building and supplies a photograph. It does not name an original owner or provide a longer history for this stop.
109 S. Myrtle St. — photograph detail from the 2026 self-guided tour. The small source image is shown at its original resolution. Hooper Historical Committee, 2026 self-guided tour, stop 11. Photographer not identified in the supplied guide.[1]
The history behind this place
The 2026 tour dates 109 South Myrtle Street to 1890 and includes a photograph showing the front porch and gable. It provides no original owner, builder, architectural attribution or documented sequence of alterations.[1]
Why this stop matters
The house is one of the tour’s examples of nineteenth-century residential Hooper. Its historical household remains an open research question.[1]
Our interpretation of the cited history; the committee’s reason for choosing the stop is not separately documented.
The construction year is the tour’s date; it has not yet been checked against an original property or building record.
Still to establish: Who built and first occupied this house? Can older photographs establish which porch and gable details are original?
Sources
Hooper, NE: Self-Guided Tour—Celebrating 150 Years, July 4, 2026. Hooper Historical Committee, 2026, stop 11, page 6 counting from the cover.
12. Hilltop brick school site and the January 1908 fire
Corner of South Myrtle and West School Streets · Hooper, Nebraska
The hilltop school stood at South Myrtle and West School before the January 1908 fire. Original newspaper reporting describes its evacuation and temporary classrooms; construction-year accounts remain in conflict.
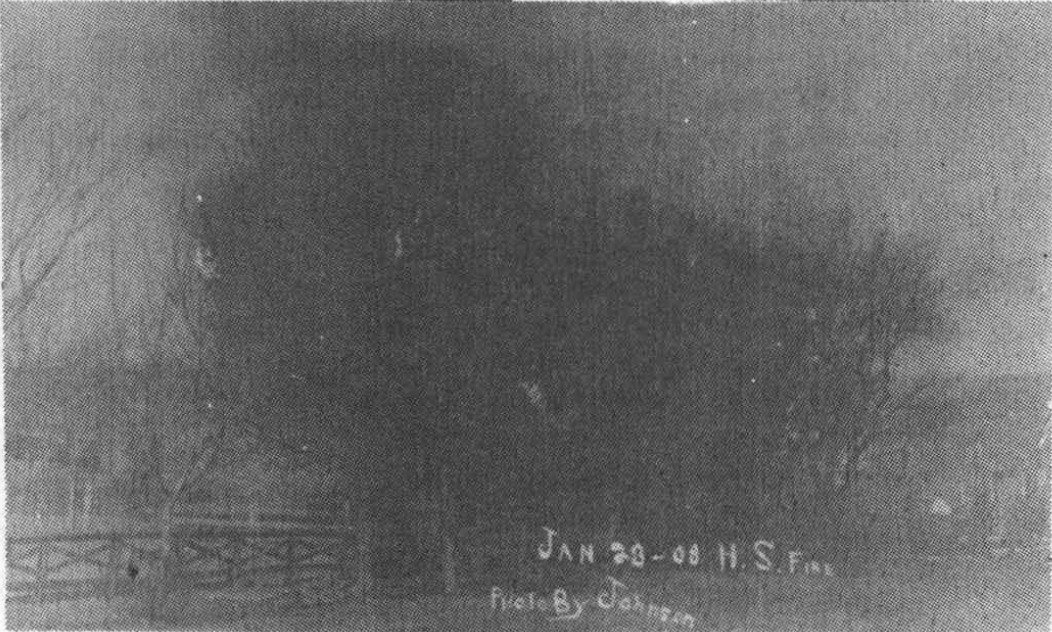
The hilltop brick school before the 1908 fire. The photograph’s exposure date is not established. Centennial History of Hooper, 1876–1976, p. 10.[2]The January 1908 school fire. The inscription gives January 23, while the contemporary newspaper reports a Tuesday fire, supporting January 28; the date conflict is discussed in the record. Photograph signed Johnson; Centennial History of Hooper, 1876–1976, p. 11.[2]
The history behind this place
The centennial history says Hooper’s first village pupils walked to a school west of town until that building was moved into the village. The 2026 tour identifies the later hilltop brick-school site at South Myrtle and West School. An earlier schoolhouse and the later brick building should not be treated as the same structure.[1][2]
Andreas’s 1882 history dates the brick school to 1880, describing two stories, two classrooms, about 70 scholars and two instructional departments. It names principal P. H. Musgrave and assistant Agnes McDonald. The 1976 history and 2026 tour instead give 1881; construction versus opening is a possibility, but is not established by the sources. The original January 30, 1908 Sentinel instead dates the main part to 1876, with additions in 1885 and 1892. No explanation reconciling these construction dates has been established.[3][1][2][9]
The centennial account identifies the first high-school graduating class in 1886 as three girls and records a $2,975 addition in 1892. Photographs show the school above the village and preserve the climb that later became a point of contention.[2]
The January 30, 1908 Sentinel reports an 11:30 Tuesday-morning alarm while school was in session. January 28 was the Tuesday preceding that Thursday issue. It describes teachers marching pupils out in order, some desks and books saved from lower rooms, a loss estimated at $15,000 and $8,000 insurance. The paper says an unnamed second-floor teacher discovered smoke; the 1976 history instead names student Elta Nelson. A defective flue was suspected, not established by a cited investigation.[9][2]
The original newspaper announced temporary classes for the following Monday: high-school pupils in the old Tillman hotel; Misses McClun’s and Finigan’s rooms in the Tillman brick store; Miss Hancock’s class in the M. E. church classroom; Miss McClean’s in the Hartung brick building on Main Street; and Miss Brennan’s in the German Lutheran church school. The Methodist bell would act as a school bell. The named hotel is not proof of classes in the Wickwire/Hooper Inn.[9]
Debate over rebuilding weighed high ground against the railroad crossing and the effort of climbing the hill. The park site eventually won the vote recorded in the July 2, 1908 report. The 2026 tour describes the old hilltop site as an empty lot; it does not establish continuous vacancy or the exact date the last ruins were cleared.[1][2]
Why this stop matters
This site connects the growth of village schooling with a disruptive fire and a public debate that moved the school grounds elsewhere. Photographs of the building and fire preserve physical evidence for a structure that no longer stands.[1][2]
Our interpretation of the cited history; the committee’s reason for choosing the stop is not separately documented.
Construction year remains unresolved: the 1908 Sentinel says the main part was built in 1876, Andreas’s 1882 history gives 1880, and later histories give 1881. Do not invent a construction-versus-opening explanation.
The January 30, 1908 newspaper describes the fire as Tuesday morning, supporting January 28. The later book narrative also gives January 28, but its photograph caption/postcard inscription gives January 23. An inscription alone does not settle the exposure date or override the contemporary report.
The source’s first-school label is shorthand for the brick school; its own narrative mentions an earlier building west of the village.
The earlier schoolhouse’s original and relocated parcel addresses are not established.
The exact number of women voting in the 1908 site election is not established by the excerpt; no voting-law conclusion is inferred.
The original paper credits an unnamed teacher with discovering smoke; the centennial book instead names student Elta Nelson. Both accounts are attributed, not silently combined.
The newspaper prints Hartung for the temporary Main Street classroom building; a later account/previous transcription used Hartwig. The original newspaper spelling is used here.
Historical Committee, Hooper, NE: Self-Guided Tour — Celebrating 150 Years, July 4, 2026. 2026, stops 3 and 12, digital booklet pp. 3 and 6; former Maple/Park grounds and South Myrtle/West School hilltop site.
Centennial History of Hooper, 1876–1976. 1976, pp. 10–11, “Hooper Village School”: earlier school, hilltop school, fire and excerpts from 1908 newspapers.
A. T. Andreas, History of the State of Nebraska. 1882, Dodge County, “Hooper,” online Part 14 transcription. Gives 1880 school construction, two rooms, about 70 scholars, P. H. Musgrave and Agnes McDonald. View source
Centennial History of Hooper, 1876–1976. 1976, p. 13: August 17, 1908 site-clearing photograph; cornerstone December 18, 1908; 1909 wind damage and dedication; 1910 fire escape.
Centennial History of Hooper, 1876–1976. 1976, p. 14: 1922 high-school proposal, 1923 cornerstone, 1924 opening and 1938–1939 agriculture program/building.
Centennial History of Hooper, 1876–1976. 1976, p. 16: photographs captioned as school facilities in the 1940s and demolition of the former grade school in 1970.
Centennial History of Hooper, 1876–1976. 1976, p. 17: Logan View reorganization, campus development, old high-school preparation for elementary classes and August 30, 1971 campus-opening statement.
Joe Foust, “Hooper High School to Logan View Public School: A Lot of Work to Get It to Work”. In Hooper, Nebraska, 1976–2026: The Last 50 Years, 2026, pp. 38–40. Later consolidation and campus history; opening-date conflicts preserved.
“$15,000 Fire in Hooper”. Hooper Sentinel, January 30, 1908, p. 1. Original report visually checked: Tuesday alarm, evacuation, building-date statement and temporary classrooms. View source
Built in 1885, the Wickwire Hotel served railroad-era Hooper and later became the Hooper Inn. Its history includes Adkins and Vlasak operators, the Fachman family, Commercial Club gatherings and a brief period as the Peppermint Steakhouse.
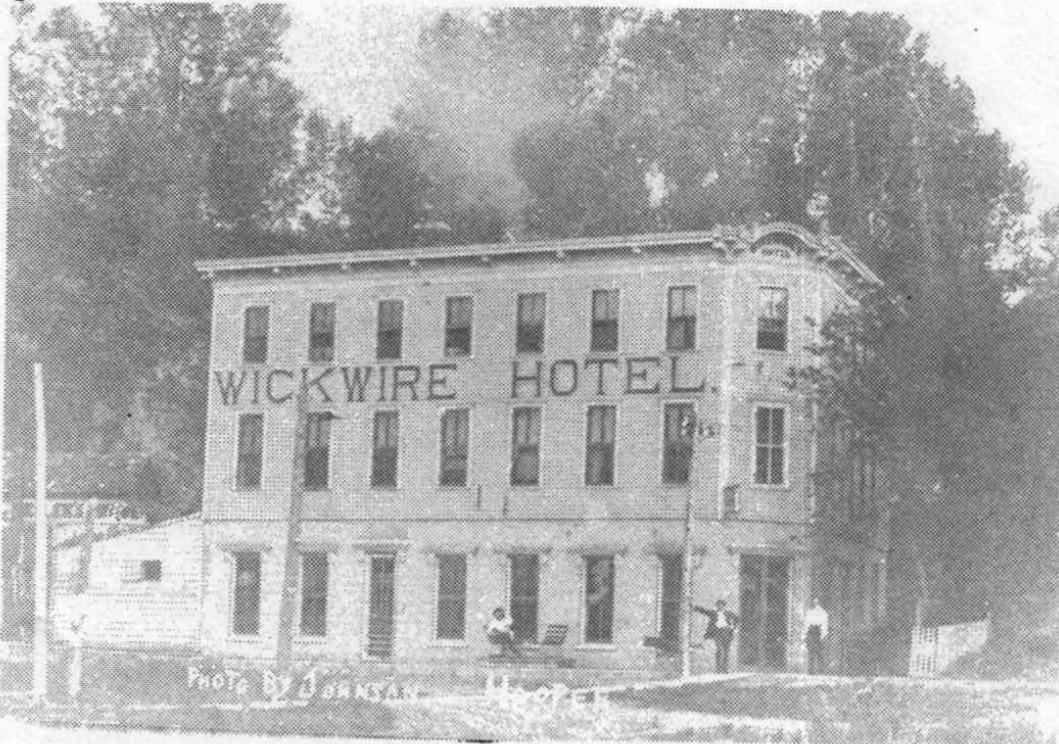
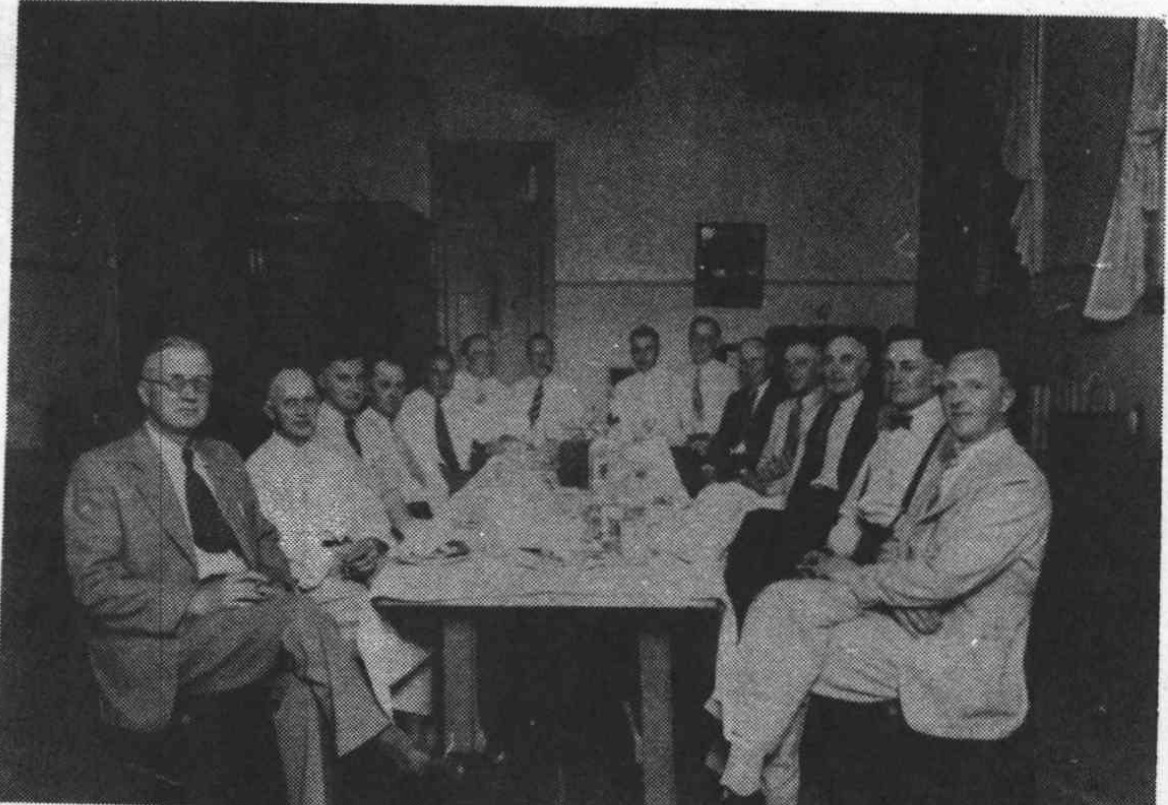
Wickwire Hotel, undated historic photograph. The building was constructed in 1885; the photograph itself is not dated. Photograph signed “Johnson”; reproduced in Centennial History of Hooper, 1876–1976, p. 57.[1]Hooper Commercial Club meeting at the Hooper Inn in 1937, as dated by the original book caption. Centennial History of Hooper, 1876–1976, p. 141.[2]Manager identification in a commercial testimonial, Daily Capital Journal, July 4, 1913, p. 7. The advertisement is not a property-transfer record. Historic Oregon Newspapers, University of Oregon Libraries.[11]
The history behind this place
Frank Wickwire is credited with building the hotel in 1885. The 2026 tour locates it at 103 West Howard Street. The 1994 historic-building survey also dates the three-story brick-and-frame structure to 1885 and links its construction to railroad traffic south of the Fremont, Elkhorn and Missouri Valley line.[1][3][5]
The 1893 biography of John McKeage records an additional early operator. After arriving in Hooper as station agent in December 1882 and holding that job for four years, he clerked in a store for six months, then operated the Wickwire for about six months before working for A. M. Spooner. The biography does not say he purchased the property.[7]
The 1890–1891 gazetteer lists N. Adkins as proprietor. The centennial account names Norris E. Adkins and dates his tenure 1891–1899; his granddaughter Beth Heine Cobel separately recalled a return to Nebraska and hotel purchase in 1891, followed by a sale to Joe Vlasak in 1899.[8][1][9]
The centennial history dates Vlasak family operation from 1899 to 1942. Joe Vlasak operated it until his death in 1905, followed by sons Harry J. and Joe A.; Harry became sole owner in 1908. It records Martin Vonnahme purchasing the building, fixtures, equipment and four lots in 1942, assisted in operation by Anton Zauner. Henry J. Russ purchased the Inn in 1947 and planned redecoration and enlarged dining facilities.[1]
The Inn hosted community organization as well as travelers. The Commercial Club account records 40 businessmen meeting there on June 10, 1920, to revive their organization. A photograph caption identifies a 1937 Commercial Club meeting at the Inn, including president J. P. Harms.[2]
Fred A. Fachman and his son Fred V. purchased the business in 1953, according to the later anniversary history and Fred V.’s obituary. The books differ on the immediate transfer sequence: the 1976 history names Elsie Paulsen and Jack Poole as March 1953 purchasers from Viola Cadle before Fred A. acquired it later that year; the 2026 history describes the Fachmans buying from Cadle.[1][4][10]
The 2026 history describes breakfast, lunch and dinner service, a bar, and rental rooms available until 1980. Don and Leona Smith operated the business as the Peppermint Steakhouse beginning in 1978. The Fachmans reacquired the business in January 1980 and restored the Hooper Inn name.[4]
Fred and Heidi Fachman retired from operating the Inn in 1992. The later history says they retained the building until selling it to Rhonda Cash in 2010. Thus its 57-year family-ownership span must be distinguished from uninterrupted family operation of the restaurant.[4]
A commercial advertisement in the Daily Capital Journal of Salem, Oregon, on July 4, 1913 identified Frank Young as manager of the Wickwire Hotel in Hooper, Nebraska. This adds a dated manager reference but does not establish a property purchase, a change of ownership or when the hotel name changed.[11]
Why this stop matters
The building preserves a link between railroad travel, family hospitality businesses and Hooper’s civic meeting places. The county survey identified potential historical significance as a surviving settlement-era hotel; that is not the same as individual National Register listing.[2][5]
Our interpretation of the cited history; the committee’s reason for choosing the stop is not separately documented.
Exact transition from the Wickwire Hotel name to Hooper Inn is not established. Later accounts may use the familiar name retrospectively.
The 1953 intermediate sale sequence differs between the 1976 and 2026 books; deeds or contemporary sale notices are still needed.
An operation or proprietor listing is not by itself proof of real-estate ownership.
The 1976 hotel paragraph associates World War I service with a parenthetical 1914; this year is not repeated as a verified date of Harry Vlasak’s service.
Andreas’s 1882 description of the Tillman House concerns a different, earlier hotel. Do not attach its room count or 1871 construction date to the Wickwire.
The 2026 tour’s shorthand ownership/operation span obscures the 1978–1980 operating interlude and 1992 retirement; the expanded history distinguishes them.
No present ownership, occupancy, visitor access or current commercial operation has been inferred from historical addresses.
Centennial History of Hooper, 1876–1976. 1976, p. 57, “History of the Wickwire Hotel – Hooper Inn”: construction, operators and sales through the Fachman acquisition; undated hotel photograph.
Centennial History of Hooper, 1876–1976. 1976, p. 141, “Hooper Commercial Club”: June 10, 1920 meeting and photograph captioned as the club meeting at Hooper Inn in 1937.
Historical Committee, Hooper, NE: Self-Guided Tour — Celebrating 150 Years, July 4, 2026. 2026, stop 13, digital booklet p. 7. Identifies 103 West Howard Street; booklet page position rather than the repeated printed footer.
Hooper, Nebraska, 1976–2026: The Last 50 Years. 2026, p. 19, “Hooper Inn”: Fachman family, Peppermint Steakhouse, rental rooms, 1992 retirement and 2010 building sale. Contributor not individually named in this section.
John Kay and survey team, Nebraska Historic Buildings Survey: Reconnaissance Survey Final Report, Dodge County, Nebraska. August 1, 1994, printed p. 67 (PDF p. 71), property DD06-007, Wickwire Hotel. Prepared for the Nebraska State Historical Society/State Historic Preservation Office. View source
A. T. Andreas, History of the State of Nebraska. 1882, Dodge County, “Hooper” and F. M. Tillman biography, transcription in Part 14. Identifies the earlier Tillman House separately from the later Wickwire. View source
Illustrated Biographical Album of Northeastern Nebraska. National Publishing Company, Philadelphia, 1893, printed p. 170, John McKeage biography. no exact dates or ownership terms given for his six months operating the hotel. View source
1890–1891 Nebraska State Gazetteer, Dodge County business list. Hooper section: N. Adkins listed as proprietor of Wickwire Hotel. Read from the NEGenWeb transcription; original directory page not independently examined. View source
Beth Heine Cobel, “A Dodge County Pioneer: Norris E. Adkins”. In Centennial History of Hooper, 1876–1976, 1976, p. 167. Granddaughter’s attributed family recollection of hotel purchase in 1891 and sale to Joe Vlasak in 1899.
Ludvigsen Mortuary, Fred V. Fachman obituary. June 2018. Confirms Fred V. and his father purchased the Hooper Inn in 1953 and associates his operation with 1953–1992; does not describe the Peppermint interlude. View source
Daily Capital Journal (Salem, Oregon), July 4, 1913, p. 7. Foley’s Honey and Tar advertisement identifies Frank Young as manager of the Wickwire Hotel in Hooper, Nebraska. This is a commercial testimonial, not a deed, sale notice or independent account of ownership. Original page visually checked. View source
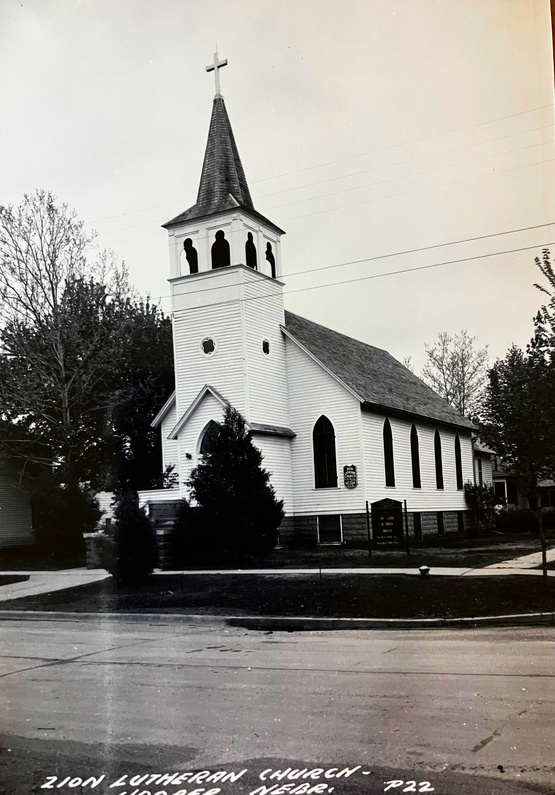
Redeemer began as the 1958 union of Zion and Grace, nine years before dedication of the Fulton Street church. Its history connects the former German- and English-language Lutheran congregations with a new shared building.
Redeemer’s Fulton Street building in an undated photograph reproduced in the 2026 anniversary book. The building was dedicated in 1967; this is not identified as a dedication-day photograph. Hooper, Nebraska, 1976–2026: The Last 50 years, p. 34; photographer unidentified.[3]
The history behind this place
Zion and Grace held separate meetings about union on April 9, 1958. At a joint meeting on April 27, members adopted the Redeemer name and a constitution and called the Reverend Grant Van Boening. The centennial history credits Dr. A. W. Young of the Central States Synod with helping prepare the constitution.[2]
Redeemer first worshipped in the former Grace building in May 1958. Its first combined Sunday school met on October 1. The institutional merger therefore preceded the Fulton Street building: the early Redeemer congregation occupied an established church on Elk Street.[2]
Members chose the new site in May 1965. The centennial account records acceptance of construction bids on January 2, 1966, and the award of a contract to Fauss Construction on January 15. Groundbreaking took place March 6. These separate steps help explain why a single date cannot stand for the entire building project.[2]
The project continued through a pastoral transition. Van Boening resigned in February 1966, and the Reverend Henry D. Gittler was installed July 17. The cornerstone was laid November 6, 1966. Dedication services followed October 1–4, 1967; the centennial history estimated the cost at about $300,000.[2]
Redeemer continues to identify its home as 601 East Fulton Street on its official website. Current worship, Sunday-school and community notices establish its continuing use as a congregation, while the former Zion and Grace locations preserve earlier chapters of the same story.[4]
Why this stop matters
Redeemer is the connecting stop in the Lutheran story: it explains where two earlier congregations went and why the older Zion and Grace sites no longer tell the whole history. The building also represents a substantial community construction project carried out during a pastoral transition.[1][2][3][4]
Our interpretation of the cited history; the committee’s reason for choosing the stop is not separately documented.
The 1958 congregational merger and the 1967 building dedication are different events.
The $300,000 figure is the approximate total reported retrospectively in 1976, not an independently audited final cost.
The photo’s date is unidentified; do not label it a 1967 historical photograph.
The tour and 2026 book repeat much of the 1976 chronology and should not be counted as independent confirmations.
Hooper, NE: Self-Guided Tour — Celebrating 150 Years, July 4, 2026. Stop 14, digital booklet page 7 (page position, not the repeated printed footer). Prepared by the Historical Committee; acknowledgments name Ellen Ott, Sally Oberg and Danielle Kub.
Centennial History of Hooper, 1876–1976. Gertrude Alperstedt, “Zion–Grace–Redeemer Lutheran Churches,” pp. 34–35 (1976).
Hooper, Nebraska, 1976–2026: The Last 50 Years. “Churches,” p. 34 (2026), including the Redeemer exterior photograph.
Redeemer Church, official website. 601 E. Fulton Street and current worship, Sunday-school and community programming; checked October 13, 2026. View source
The former St. John’s building carries a rural congregation’s history into Hooper. Its story includes a school, a moved church, a 1911 replacement and a second relocation before its 1956 dedication in town.
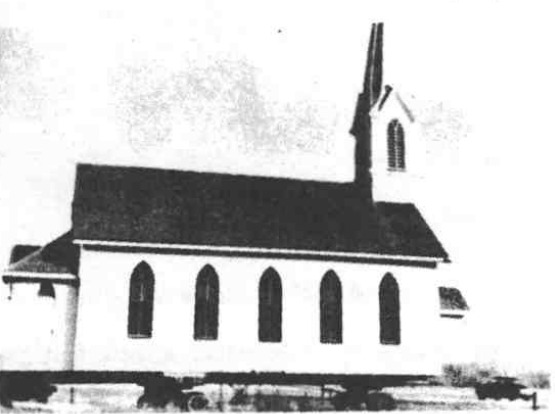
St. John’s during its move, pictured on p. 30 of the 1976 centennial book and captioned1955. The narrative’s December1954 date conflicts with original July1955 move preparations discussed in this record; the precise transport day is unverified. Centennial History of Hooper, 1876–1976, p. 30; photographer unidentified.[3]
The history behind this place
The congregation’s first recorded worship was April 26, 1869, in a log schoolhouse in the river bottom northwest of Hooper. The centennial history describes services by visiting pastor A. W. Frese and the installation of E. J. Frese that July. Before its own church, the group also met in a pastor’s home.[3]
Its first purpose-built church, twenty-six by forty feet, was completed for Christmas 1871 northeast of Hooper. The organization of Immanuel east of town in 1876 altered the local congregational geography. St. John’s acquired a site northwest of Hooper, built a parsonage with a schoolroom in 1878, and moved the earlier church there in 1881. A separate school followed in 1887.[3]
A new church replaced that earlier structure in 1911. At its fiftieth anniversary in 1919, the congregation added another lasting feature: a pipe organ installed near the end of the year. These details show that the rural site combined worship, education, music and a minister’s home.[3]
German was still used in St. John’s services and instruction at its fiftieth anniversary in 1919. The centennial history places the transition to English several years afterward without naming an exact year. It also credits Pastor Theo Norden with reopening the Christian Day School after his 1923 call; rising enrollment led to an addition to the school building in 1925.[3]
In the mid-1950s, the 1911 building came into Hooper and was enlarged over a full basement. The centennial account dates dedication to May 27, 1956, and the parsonage to 1959. Its narrative gives December 1954 for the move, but its photograph is captioned 1955; the later anniversary book places the decision and property purchase in 1955.[2][3]
Original newspaper reporting places move preparations in July 1955. The July 14 Sentinel reported that St. John’s July 10 voters’ meeting gave priority to moving the church into Hooper, instructed disposal of the residence on recently acquired former Tillman property, and authorized an expert to dismantle the organ before the move and reassemble it afterward. The move was still ahead at that meeting; the actual transport day remains unverified.[4]
The 2026 anniversary book records St. John’s final service on June 24, 2012. The self-guided tour identifies the former church at 508 East Elk Street as a private residence in its 2026 account. The building’s continued existence should not be confused with a continuing congregation or a public museum.[1][2]
Why this stop matters
St. John’s is a physical link between rural settlement and the town. Unlike a vanished site, its relocated building allows the story of a schoolhouse congregation, successive country churches and adaptation to town life to be followed through one surviving structure.[1][2][3]
Our interpretation of the cited history; the committee’s reason for choosing the stop is not separately documented.
The July 14, 1955 original newspaper reports future move preparations at the July 10 meeting, conflicting with treating December 1954 as a completed move. The precise transport day is still unverified; the 1976 photograph’s1955 label does not supply that day.
Do not confuse this congregation with St. John’s Ridgeley near Scribner, which has a separate archive and history.
The St. Paul’s of Winslow considered in the 1950s merger discussion is not rural St. Paul’s at County Road E.
Private residential use is the tour’s 2026 description; the tour is not permission to enter or approach private grounds.
Hooper, NE: Self-Guided Tour — Celebrating 150 Years, July 4, 2026. Stop 15, digital booklet page 7 (page position, not the repeated printed footer). Prepared by the Historical Committee; acknowledgments name Ellen Ott, Sally Oberg and Danielle Kub.
Hooper, Nebraska, 1976–2026: The Last 50 Years. “St. John’s Lutheran Church,” p. 35 (2026): January 1955 relocation decision, April property purchase and June 24, 2012 final service.
Centennial History of Hooper, 1876–1976. “St. John’s Lutheran Church,” pp. 30–31 (1976): origins, school, buildings, organ and relocation. Narrative p. 31 dates the later move December 1954; photograph p. 30 is captioned 1955.
“St. John’s Hold Quarterly Meet” and “St. John’s To Move Building”. The Hooper Sentinel, July 14, 1955, p. 1. Original report of July 10 voters’ meeting and plans to move the church into Hooper. View source
St. Rose grew from early home Masses into a Hooper parish in 1917. Its later cooperation with neighboring Catholic churches continues a history of shared clergy, while its building chronology still contains an unresolved 1920 date in the tour.
St. Rose of Lima pictured in the 1976 centennial book. The image is undated; the source describes an 1885 church and enlargement begun in 1954. Centennial History of Hooper, 1876–1976, p. 33; photographer unidentified.[2]
The history behind this place
The centennial history begins with John Bodewig’s family, who settled in the Maple Creek area in 1869. Father John Mueller celebrated Mass in the family home about 1881. A Hooper Catholic church followed in 1885, served at first by visiting priests.[2]
St. Rose received parish status on June 14, 1917. Its first resident pastor, Father Emil A. Klemenz, also served missions at St. Lawrence in Scribner and St. Mary at Ridgeley. Parish establishment therefore meant a new resident ministry in Hooper within a wider network of Catholic communities.[2]
The church’s construction phases need further documentary work. The tour labels the pictured building “Built in 1920.” The centennial account describes the 1885 church and enlargement and remodeling begun in 1954 under Father Leo Kreikemeier, after the frame building had become too small. Those accounts do not yet establish what was newly built or retained in 1920.[1][2]
Shared ministry long preceded today’s parish family. By 1976, the centennial account placed St. Rose within a four-parish Crescent Cooperative Ministry, with Sisters Effie Preddy and Rosanne Plagens serving as associate pastoral ministers. The anniversary book also remembers the annual turkey dinner held on the first Sunday in October.[2][3]
St. Patrick’s official history places St. Rose and St. Lawrence of Scribner joining its parish family in 2019. St. Charles Borromeo of North Bend and St. Leo of Snyder followed in 2023. St. Rose remains separately listed on the shared parish website at 405 East Elk Street with a Mass schedule and parish council.[4][5]
The associated cemetery preserves a further chapter beyond this building stop. The 2026 book describes early burials and credits improvements during Father Edgar Wortmann’s pastorate, including the brick entrance dated 1966. The church, parish and cemetery have related but distinct beginnings.[3]
Why this stop matters
St. Rose shows how a small town sustained Catholic worship through home visits, a resident pastor, building enlargement and shared regional ministry. Its dinners and cemetery connect religious history with community gatherings and family memory.[1][2][3][4][5]
Our interpretation of the cited history; the committee’s reason for choosing the stop is not separately documented.
The tour’s 1920 building label is not corroborated as a complete replacement by the inspected centennial account. Seek a dedication notice, parish building file, plans or a contemporary photograph before reconciling it.
The circa-1881 first Mass is approximate in the source.
Parish-family membership is not evidence of a canonical suppression or legal merger of St. Rose; no such decree was located or asserted.
The 2019/2023 dates now also have an official parish-history source, but that retrospective website is not itself a legal decree.
Do not use Fremont’s building or school dates elsewhere on the St. Patrick history page as Hooper dates.
Hooper, NE: Self-Guided Tour — Celebrating 150 Years, July 4, 2026. Stop 16, digital booklet page 8 (page position, not the repeated printed footer). Prepared by the Historical Committee; acknowledgments name Ellen Ott, Sally Oberg and Danielle Kub.
Centennial History of Hooper, 1876–1976. “St. Rose of Lima Church of Hooper,” p. 33 (1976): early Masses, 1885 church, 1917 parish, enlargement and cooperative ministry.
Hooper, Nebraska, 1976–2026: The Last 50 Years. “Churches” and “Cemeteries,” pp. 35–36 (2026): parish family, turkey dinner and cemetery history.
St. Patrick Catholic Parish, “Mission and History”. Final paragraphs of official parish history: St. Rose and St. Lawrence joined the parish family in 2019; St. Charles Borromeo and St. Leo followed in 2023. Checked October 13, 2026. View source
St. Rose of Lima Church, official parish website. 405 E. Elk Street, Mass schedule and parish council; checked October 13, 2026. View source
Corner of East Elk and North Cedar Streets · Hooper, Nebraska
Zion’s Elk and Cedar site once held a German Lutheran church, a parsonage and a school. The former campus explains how worship, language and education were joined in Hooper before Zion and Grace formed Redeemer.
An undated postcard identifies Zion Lutheran Church in Hooper. Reproduced on page 34 of the 2026 anniversary book, it shows the former church, not the site’s later residential use. Hooper, Nebraska, 1976–2026: The Last 50 years, p. 34; postcard photographer unidentified.[3]
The history behind this place
German Lutheran meetings in Hooper preceded the church itself. Gertrude Alperstedt’s centennial account traces them to March 1880 in the Presbyterian building. Zion formally organized March 1, 1890, bought two lots at Elk and Cedar from Johann B. Wagner for $200, and held services in its own church by December.[2]
The 1921 county history describes the 1890 church as a frame building with a seventy-foot tower and reports its construction cost as $2,000. That figure is a reported completed-building cost; the centennial book separately records a preconstruction estimate of $1,600–$1,800. The figures should not be combined as if they described the same budget stage.[2][4]
A parsonage followed east of the church in 1893; Alperstedt identifies John B. Wagner as its donor. In 1900, the congregation added a schoolhouse south of the church; Alperstedt calls it a German school. The site was therefore more than a Sunday meeting place: it supported a pastor’s household and religious education in the congregation’s language.[2]
The county history’s circa-1920/1921 account counted 248 confirmed members and sixty Sunday-school pupils at Zion. It named the Reverend J. Schrader as the Sunday-school superintendent. The categories matter: confirmed membership is not a count of every adult and child associated with the congregation.[4]
Zion also served beyond town. History Nebraska’s finding aid for St. John’s Ridgeley records that Zion pastors supplied that congregation from 1929 through 1941. The centennial book gives 1930 for the arrangement’s beginning, so the sources differ by a year; both describe shared pastoral service, not a merger of the two congregations.[2][5]
Zion and Grace joined as Redeemer in April 1958. The 2026 tour describes a duplex on Zion’s former site. The postcard is a view of the historical church, and the residential property should not be mistaken for a surviving church open to visitors.[1][2]
Why this stop matters
Zion’s site explains why language belongs in Hooper’s church history and how a congregation combined a sanctuary, school and parsonage. Its connection with Ridgeley also shows how a town pastor could sustain a rural congregation beyond Hooper.[1][2][3][4][5]
Our interpretation of the cited history; the committee’s reason for choosing the stop is not separately documented.
The school’s curriculum, terms and pupils are not established by the brief statement that it was a German school.
A $1,600–$1,800 estimate in the later account and a $2,000 reported construction cost in 1921 are different types of figures, not necessarily a contradiction.
Ridgeley pastoral-service starting date differs: 1929 in the archive finding aid, 1930 in the centennial book. Underlying call records would be needed to reconcile it.
Do not confuse St. John’s Ridgeley with the St. John’s congregation whose building moved to Hooper.
The residential use is the tour’s 2026 description. The historic image is not a present-day street view.
Hooper, NE: Self-Guided Tour — Celebrating 150 Years, July 4, 2026. Stop 17, digital booklet page 8 (page position, not the repeated printed footer). Prepared by the Historical Committee; acknowledgments name Ellen Ott, Sally Oberg and Danielle Kub.
Centennial History of Hooper, 1876–1976. Gertrude Alperstedt, “Zion–Grace–Redeemer Lutheran Churches,” pp. 34–35 (1976).
Hooper, Nebraska, 1976–2026: The Last 50 Years. “Churches,” p. 34 (2026), including the Zion postcard.
William H. Buss and Thomas T. Osterman, History of Dodge and Washington Counties, Nebraska, and Their People, vol. 1 (1921). Printed p. 185; original PDF p. 223. Zion account gives March 1, 1890 organization, a seventy-foot tower, $2,000 construction cost, and period confirmed-member/Sunday-school figures. View source
History Nebraska, St. John’s Ridgeley Lutheran Church (Scribner, Neb.), RG4189.AM. Finding aid, historical note: Zion pastors served Ridgeley in 1929–1941; German-language church record book except for the 1919–1941 portion. The underlying register was not inspected. View source
The tour assigns an 1887 construction date to this house and illustrates it with a photograph. No builder, original owner or additional chronology appears in the short entry.
301 E. Elk St. — photograph detail from the 2026 self-guided tour. The small source image is shown at its original resolution. Hooper Historical Committee, 2026 self-guided tour, stop 18. Photographer not identified in the supplied guide.[1]
The history behind this place
The Historical Committee’s tour dates the house at 301 East Elk Street to 1887. The supplied photograph records a two-story exterior and porch. The brief entry does not connect the house with a named first owner, builder or public event.[1]
Why this stop matters
The stated 1887 date places this stop among the tour’s earlier surviving homes, but a more specific claim about its historical role awaits evidence.[1]
Our interpretation of the cited history; the committee’s reason for choosing the stop is not separately documented.
The 1887 date is attributed to the tour. Similar dates on property-listing websites do not substitute for an original building or tax record.
Still to establish: Who commissioned or constructed the house? Do the earliest parcel records or photographs identify its original appearance and occupants?
Sources
Hooper, NE: Self-Guided Tour—Celebrating 150 Years, July 4, 2026. Hooper Historical Committee, 2026, stop 18, page 8 counting from the cover.
Corner of East Elk and North Spring Streets · Hooper, Nebraska
Grace began with English-language Sunday school and worship at City Hall in 1915. Its Spring and Elk church later housed the newly united Redeemer congregation; a 1960 parsonage and connecting passage belong to that later chapter.
An undated postcard of Grace Evangelical Lutheran Church, reproduced in the 2026 anniversary book. The building at Spring and Elk was dedicated in 1916. Hooper, Nebraska, 1976–2026: The Last 50 years, p. 34; postcard photographer unidentified.[3]
The history behind this place
Grace grew from a practical language need. In 1915, August E. Hecker and others sought English-language Lutheran Sunday school and worship for families who did not speak German. The centennial account describes an April newspaper invitation to Sunday school at City Hall, sixty children at its beginning, and a petition signed by fifty-three people.[2]
The first worship service was May 2, 1915. Grace used City Hall for about nine months while arranging property and pastoral leadership. It purchased the Anton Nelson property at Spring and Elk on January 13, 1916, and called the Reverend Klaas de Freese.[2]
Perry A. Hudkins built the church for a reported $4,795. Excavation was finished by April 20, 1916, and the cornerstone laid May 7. The congregation began using the basement August 13, before the entire church was finished; the centennial history records a funeral, a wedding and two baptisms during that interim. Dedication followed November 5.[2]
The 1921 county history counted 178 Grace members and 125 Sunday-school pupils in its period account. It valued the church property at $14,000. That later valuation is different from the construction price recorded in the centennial narrative and should not replace it.[2][4]
The building became the first home of Redeemer after the April 1958 union of Grace and Zion. The tour dates a parsonage south of the church to 1960 and describes a basement passage connecting the buildings. Because that was after the union, these improvements belong to Redeemer’s use of the former Grace property, not to a still-separate Grace congregation.[1][2]
The tour describes a triplex on the former church site and a privately occupied former parsonage in 2026. The historical postcard preserves the church’s appearance; neither it nor the surviving street corner establishes that the church still stands.[1][3]
Why this stop matters
Grace’s location turns an abstract language change into a local story of children, parents, City Hall meetings and a new building. Its later use by Redeemer also links this stop directly with the 1967 church on Fulton Street.[1][2][3][4]
Our interpretation of the cited history; the committee’s reason for choosing the stop is not separately documented.
The petition of fifty-three people, sixty early Sunday-school children and the 1921 counts describe different groups and dates.
The 1916 construction price and later property valuation must remain distinct.
The 1960 parsonage was built after the 1958 merger; avoid calling it evidence that Grace continued independently.
The tour’s residential-use statements are its 2026 description, not a survey of surviving historic fabric.
The April 1915 newspaper invitation is known here through the centennial transcription; the original newspaper issue was not inspected in this pass.
Hooper, NE: Self-Guided Tour — Celebrating 150 Years, July 4, 2026. Stop 19, digital booklet page 9 (page position, not the repeated printed footer). Prepared by the Historical Committee; acknowledgments name Ellen Ott, Sally Oberg and Danielle Kub.
Centennial History of Hooper, 1876–1976. Gertrude Alperstedt, “Zion–Grace–Redeemer Lutheran Churches,” pp. 34–35 (1976).
Hooper, Nebraska, 1976–2026: The Last 50 Years. “Churches,” p. 34 (2026), including the Grace postcard.
William H. Buss and Thomas T. Osterman, History of Dodge and Washington Counties, Nebraska, and Their People, vol. 1 (1921). Printed pp. 185–186; original PDF pp. 223–224. Grace congregation, 1916 building, membership and Sunday school; values are the history’s circa-1920/1921 account. View source
According to the tour, Alfred Stroh built this home in 1910 with blocks made at his masonry business across the street to the east. The account names the firm Stroh and Son, connecting the house’s building material with a nearby Hooper enterprise.
207 N. Spring St. — photograph detail from the 2026 self-guided tour. The small source image is shown at its original resolution. Hooper Historical Committee, 2026 self-guided tour, stop 20. Photographer not identified in the supplied guide.[1]Cement-block factory and cement warehouse on the east side of Spring Street, January 1916. The map does not name the owner. Sanborn Map Company, Hooper, January 1916, sheet 2. Library of Congress, Geography and Map Division.[3]
The history behind this place
The self-guided tour attributes the house at 207 North Spring Street to Alfred Stroh and dates it to 1910. It says he used blocks made at the Stroh and Son masonry business across the street to the east. The guide itself calls the material blocks, without specifying its composition.[1]
An independent, near-contemporary business record supports the manufacturing connection: the 1921 county history’s roster of Hooper commercial interests for 1920 lists Alfred Stroh under cement blocks. This establishes his line of business, but does not by itself date the house or identify the material of every part of it.[2]
The January 1916 Sanborn map also documents cement-block manufacturing in this neighborhood. Sheet 2 labels a cement-block factory and cement warehouse on the east side of Spring Street immediately south of Maple Street. It does not name the proprietor. The mapped works provide useful context for the tour’s account, while ownership and the exact house-to-factory connection still require additional records.[3]
Why this stop matters
This stop connects a residence with a local building trade. The tour, business roster and map together open a documented view of the small manufacturing businesses behind Hooper’s built environment.[1][2][3]
Our interpretation of the cited history; the committee’s reason for choosing the stop is not separately documented.
The 1910 house date and its specific connection to the works come from the tour.
The map identifies a factory, not its owner. The separate Alfred Stroh business listing must not be treated as an ownership label printed on the map.
Still to establish: Can a construction notice or deed confirm the 1910 house date? Can a business advertisement or property record connect Alfred Stroh with the exact factory parcel shown in 1916? What records establish the partnership’s members and operating dates?
Sources
Hooper, NE: Self-Guided Tour—Celebrating 150 Years, July 4, 2026. Hooper Historical Committee, 2026, stop 20, page 9 counting from the cover.
W. H. Buss and Thomas T. Osterman, History of Dodge and Washington Counties, Nebraska, and Their People, volume I (1921). Printed p. 277, “Commercial Interests—1920”: Alfred Stroh listed under cement blocks. Original PDF page 317; link provides a transcription of this passage. View source
Sanborn Map Company, Hooper, Dodge County, Nebraska, January 1916. Sheet 2: cement-block factory and cement warehouse shown on the east side of Spring Street immediately south of Maple Street. The map does not name an owner. Library of Congress, Geography and Map Division; original sheet. View source
Adapted and researched for Celebrate Hooper from Self-Guided Tour: Hooper, NE—Celebrating 150 Years, July 4, 2026. The booklet acknowledges Historical Committee members Ellen Ott, Sally Oberg and Danielle Kub. These paraphrased records preserve the guide’s place-by-place history; the separate Main Street business signs are a different collection. Have a correction or a historic photograph? Contact Celebrate Hooper.